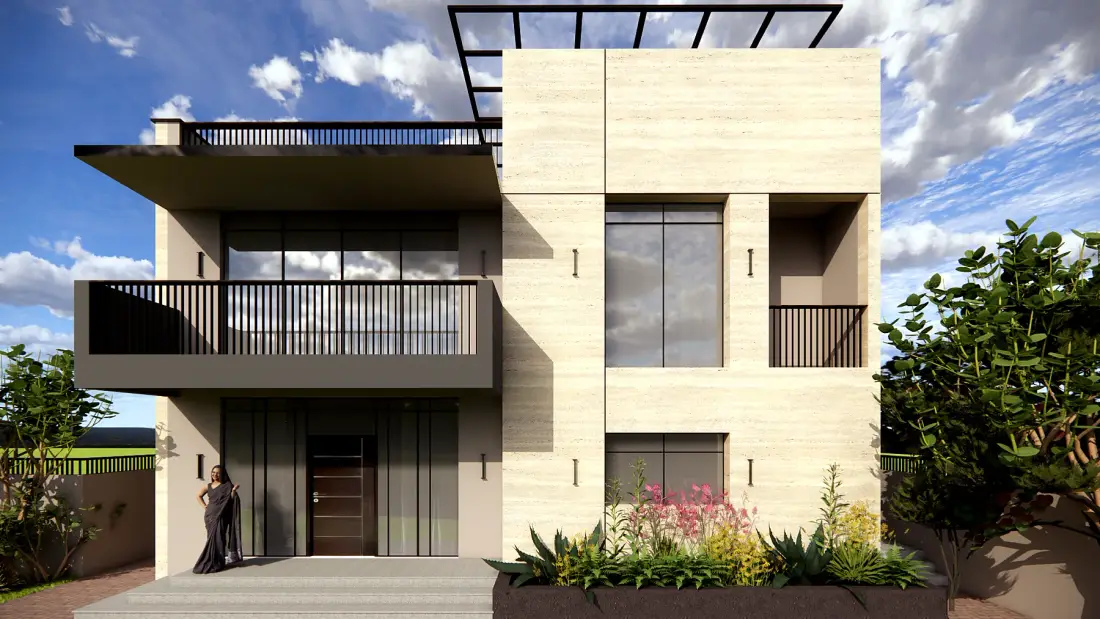
 Private ResidenceVisualisation
(01)
Villa 255
Pale stone, deep window reveals and a shaded balcony give this urban villa a calm face to the street.

Studio Virya designs homes, farmhouses and developments across Karnataka. Our founder, Sneha Reddy, spent nearly ten years directing design for one of the city’s leading developers, so every drawing we make is shaped by how it will be costed, built and lived in.
Before Studio Virya
RSP Architects
Bharatiya Mall of Bengaluru and The Leela Hotel & Residences
Leading Bengaluru developer
Nearly ten years directing design
Four countries
India, the UAE, the USA and Mexico
Earlier projects credited to Sneha Reddy’s roles at previous firms.
These projects are in design or under construction, so you’re seeing visualisations for now. Photography follows as each one completes.
Private ResidenceVisualisationPale stone, deep window reveals and a shaded balcony give this urban villa a calm face to the street.
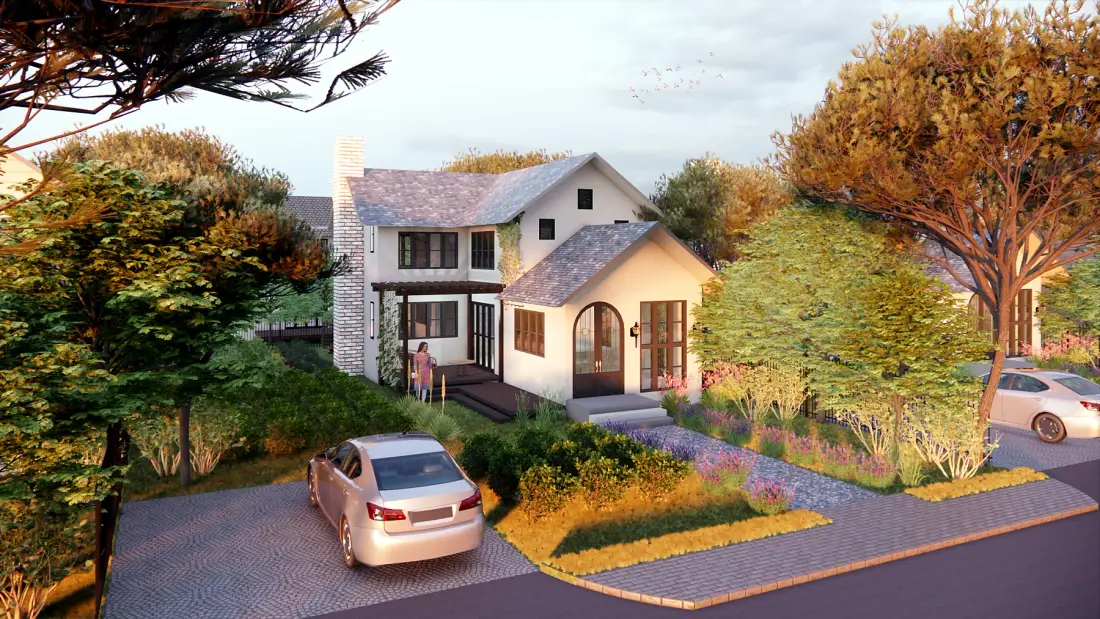 Farmplot VillasVisualisation
Villas planned around gardens and mature trees, with familiar pitched roofs and living rooms that open straight onto the green.
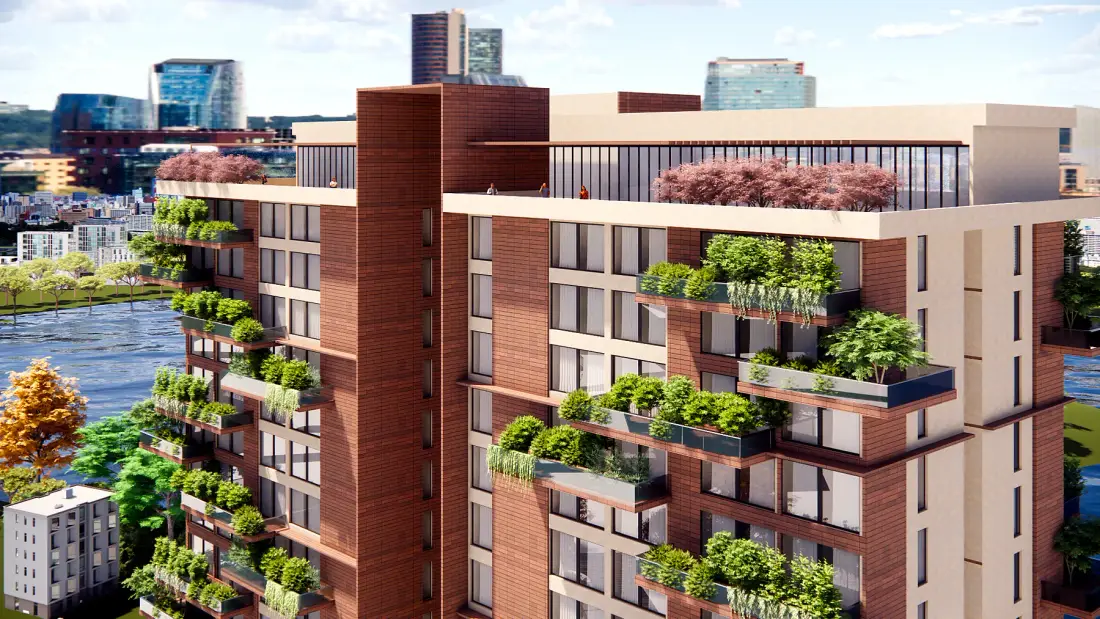 ApartmentsVisualisation
Apartment towers softened by planted balconies, shared gardens and long views across the water.
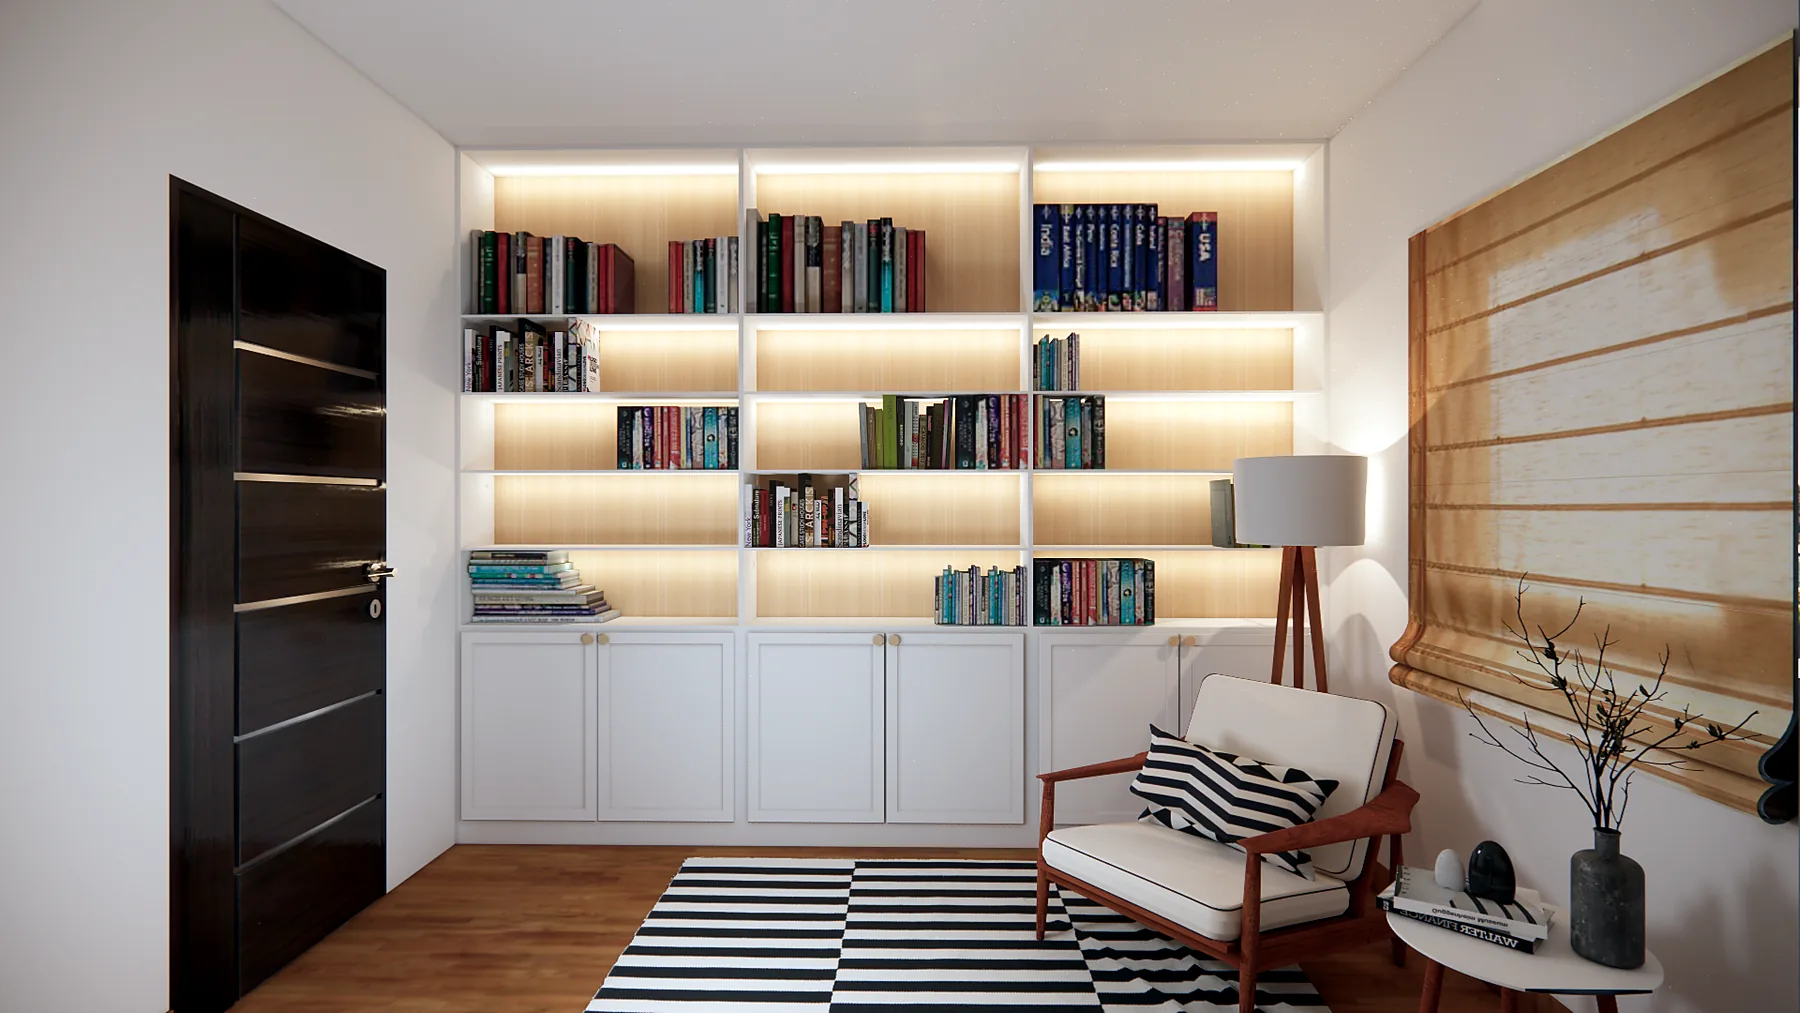 Residential InteriorsVisualisation
Warm timber, built-in storage and a restrained palette make a compact home feel roomy and light.
Sneha grew up on her family’s construction sites, then spent nearly ten years directing design at one of the city’s leading developers, where every drawing came with a budget, a schedule and a buyer. Studio Virya brings that discipline to every home and development we take on.
Costed from the first sketch
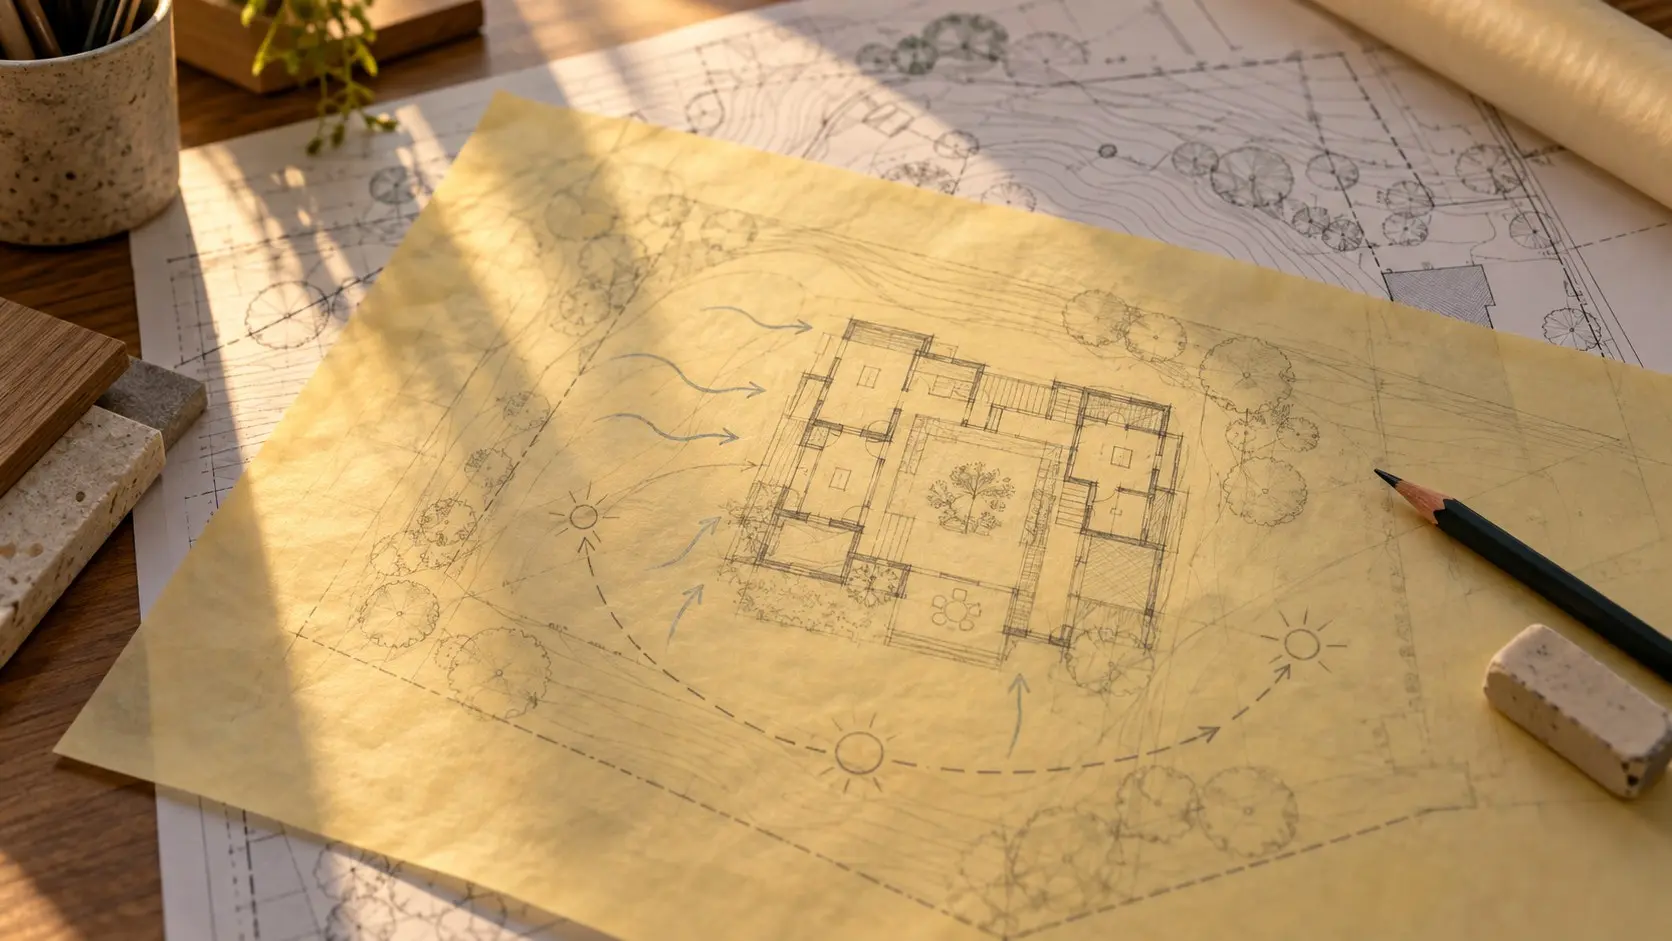
We weigh structure, materials and cost while the idea is still on tracing paper, not after the contractor’s quote arrives.
Built as drawn
Detailed construction drawings and regular site supervision keep what gets built faithful to what you signed off.
Choices that hold their value
Materials that age well and layouts that stay useful, for you now and for whoever lives there next.
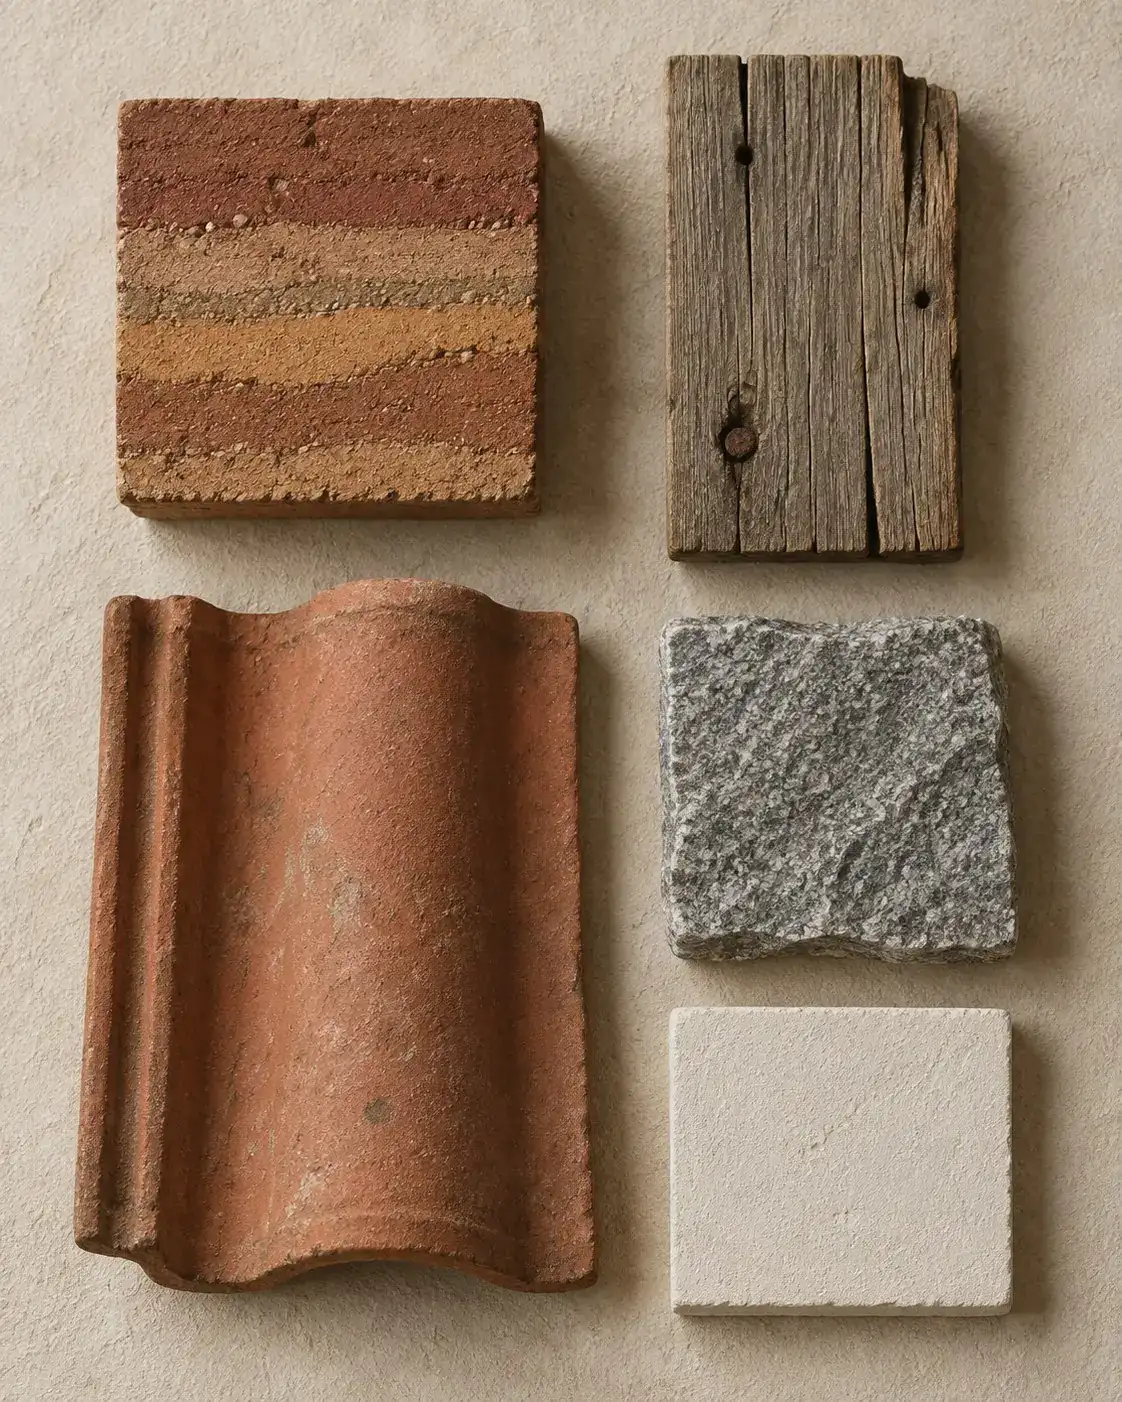
We favour local, tactile materials that age well and travel less, and passive design that keeps rooms comfortable with less air conditioning.
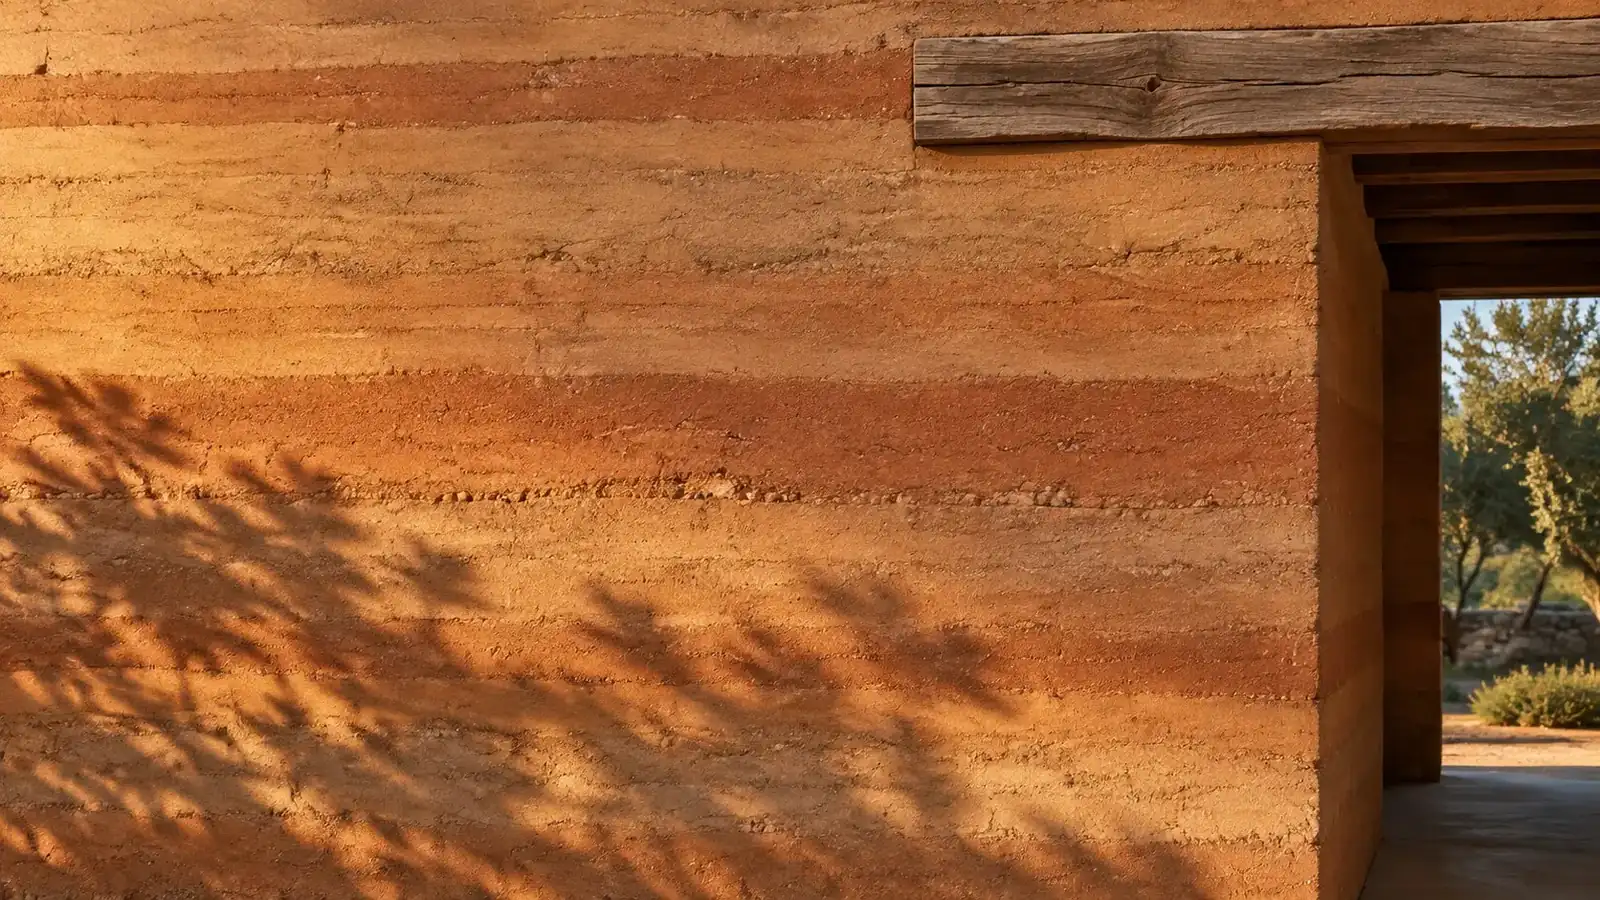
Load-bearing walls made from site earth, compacted layer by layer.
Old wood given a second life, with a warmth new timber can’t match.
Openings and shade placed to pull breezes through and keep heat out.
Stone, earth and timber from nearby, suited to the climate and with less distance to travel.
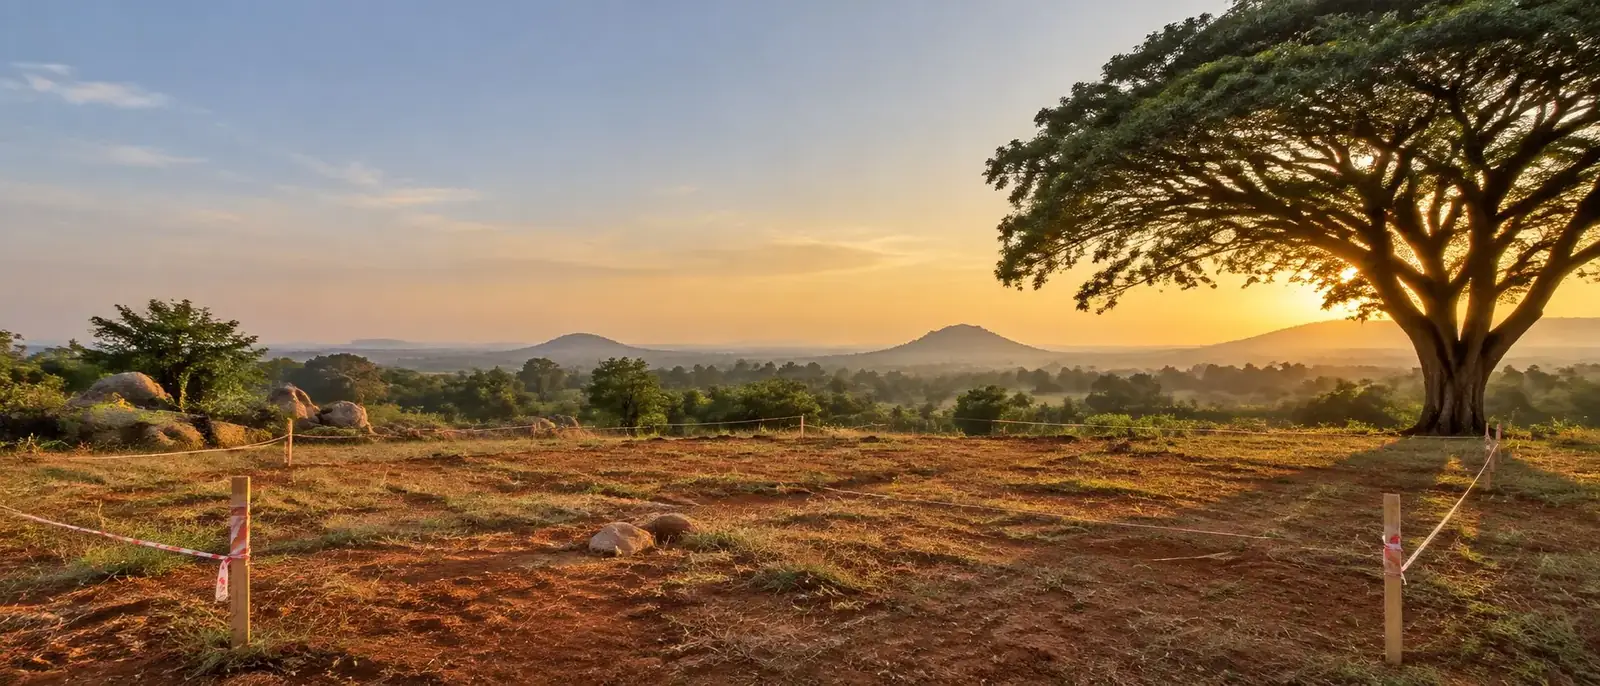
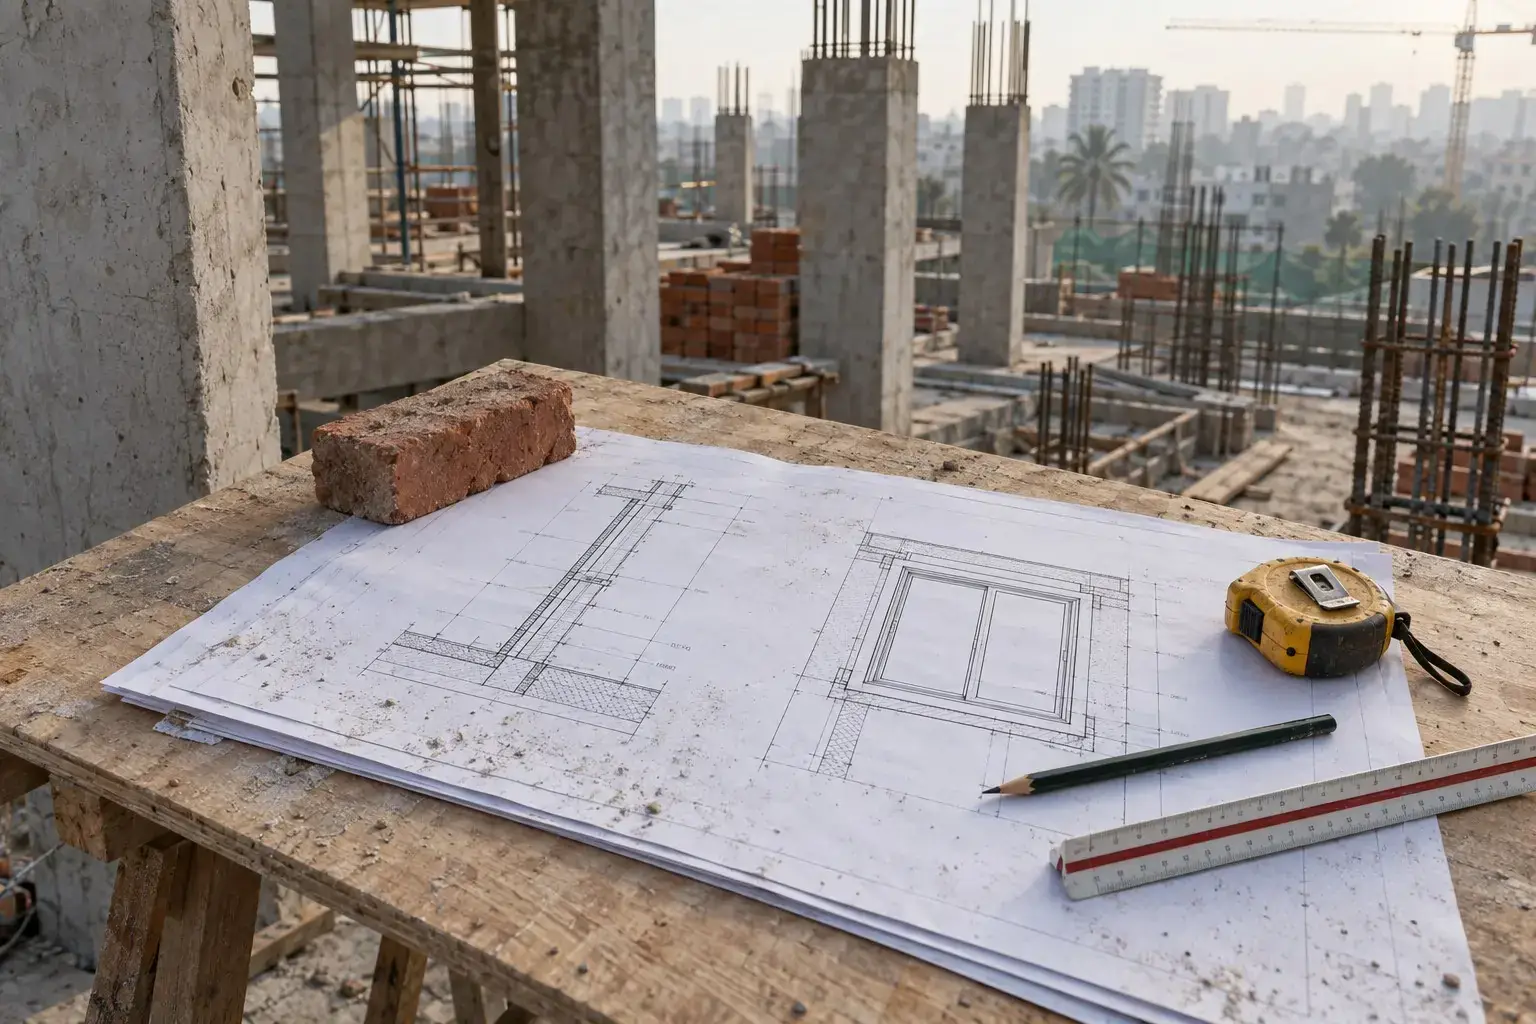
We study your brief, your site and its surroundings before drawing a line. This is when we walk the site together.
Concept, schematic design and design development, refined with you until form, materials and budget agree.
Construction drawings, site supervision and a turnkey handover, so the finished building matches the design.
Timelines
New homes usually take 12 to 18 months from concept to completion. Interiors take 6 to 9.
Tell us a little about your project. We’ll reply within two working days to set up a first meeting.