 Private ResidenceArchitectural visualisation
(01)
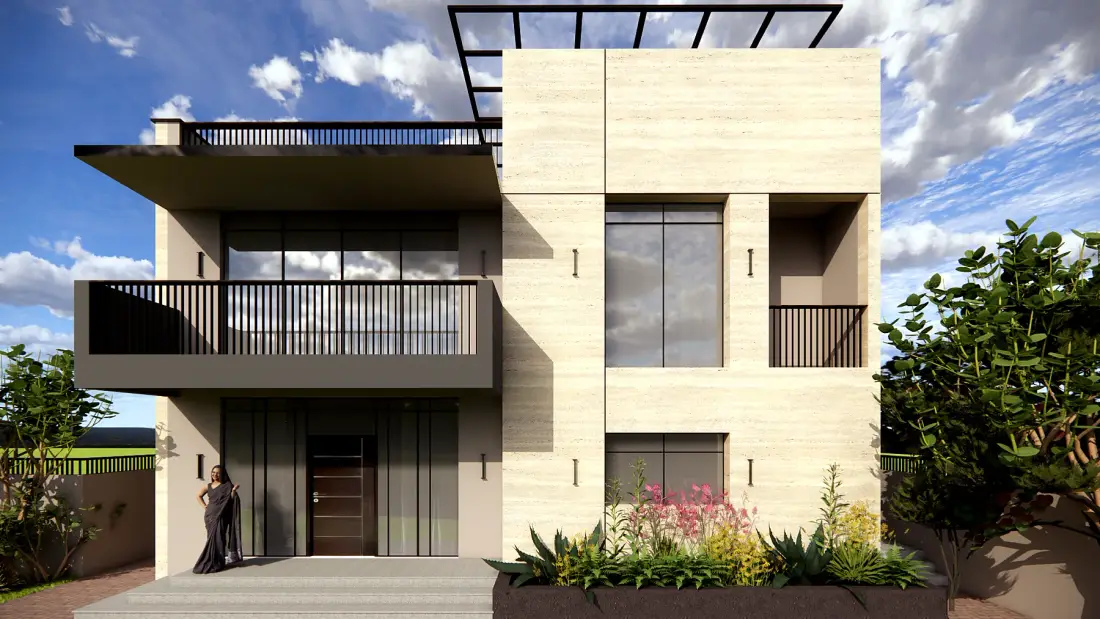
Villa 255
A composed street elevation where pale stone, deep reveals and a shaded balcony bring calm proportion to an urban villa.

Selected architectural and interior design studies across homes, workplaces and hospitality. Visualisation labels distinguish design imagery from completed photography.
Private ResidenceArchitectural visualisationA composed street elevation where pale stone, deep reveals and a shaded balcony bring calm proportion to an urban villa.
 Farmplot VillasArchitectural visualisation
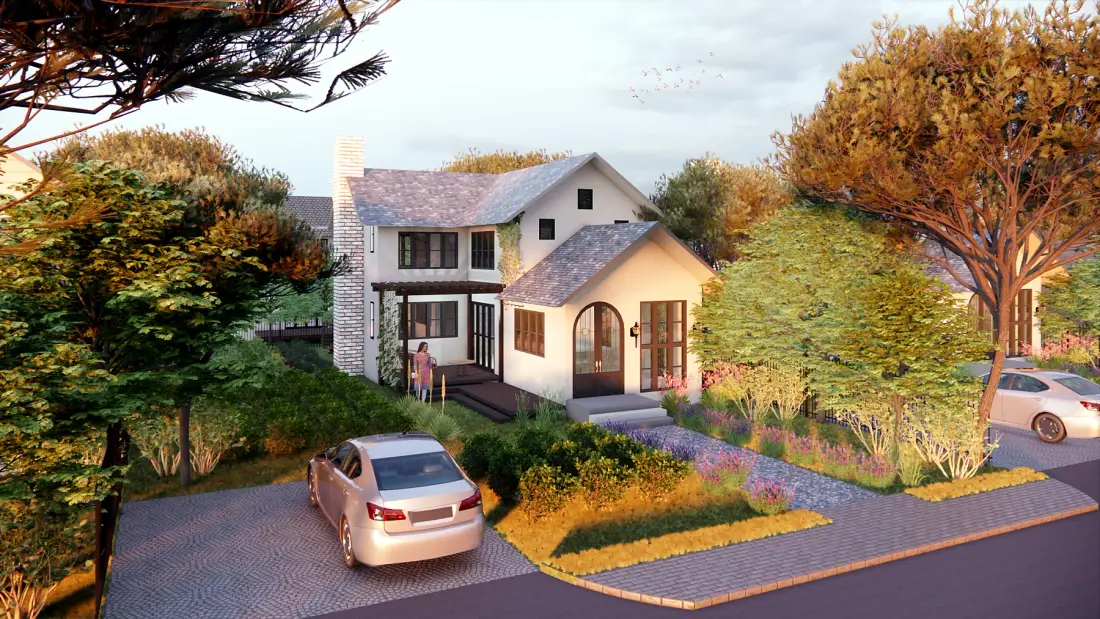
Homes shaped around gardens and mature trees, balancing pitched-roof familiarity with generous indoor-outdoor living.
 ApartmentsArchitectural visualisation
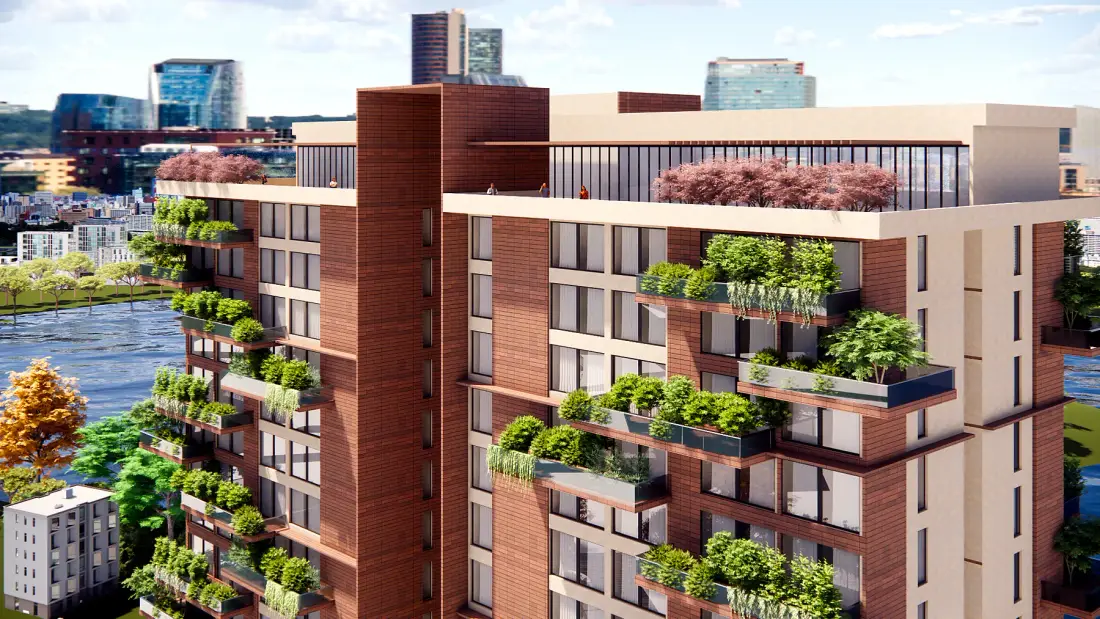
Layered apartment towers softened by planted balconies, shared landscape and long views across the water.
 Residential InteriorsInterior visualisation
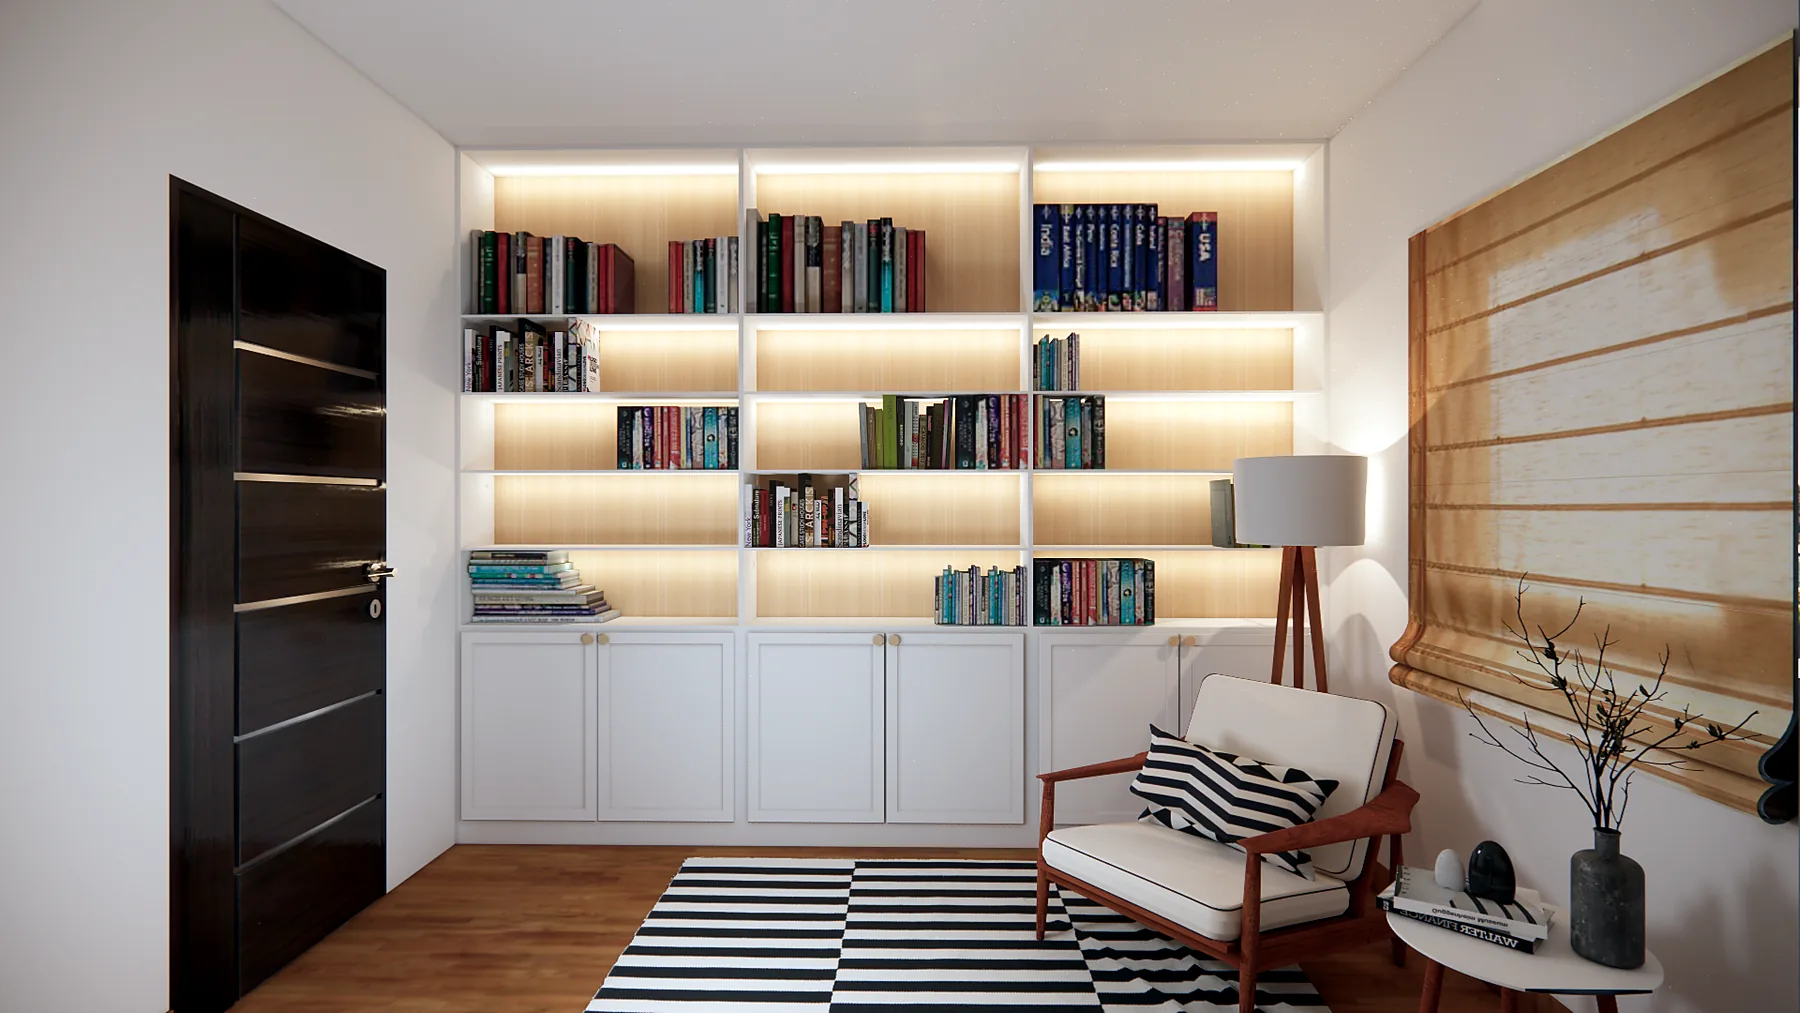
A compact home organised with warm timber, built-in storage and a restrained material palette that keeps every room light.
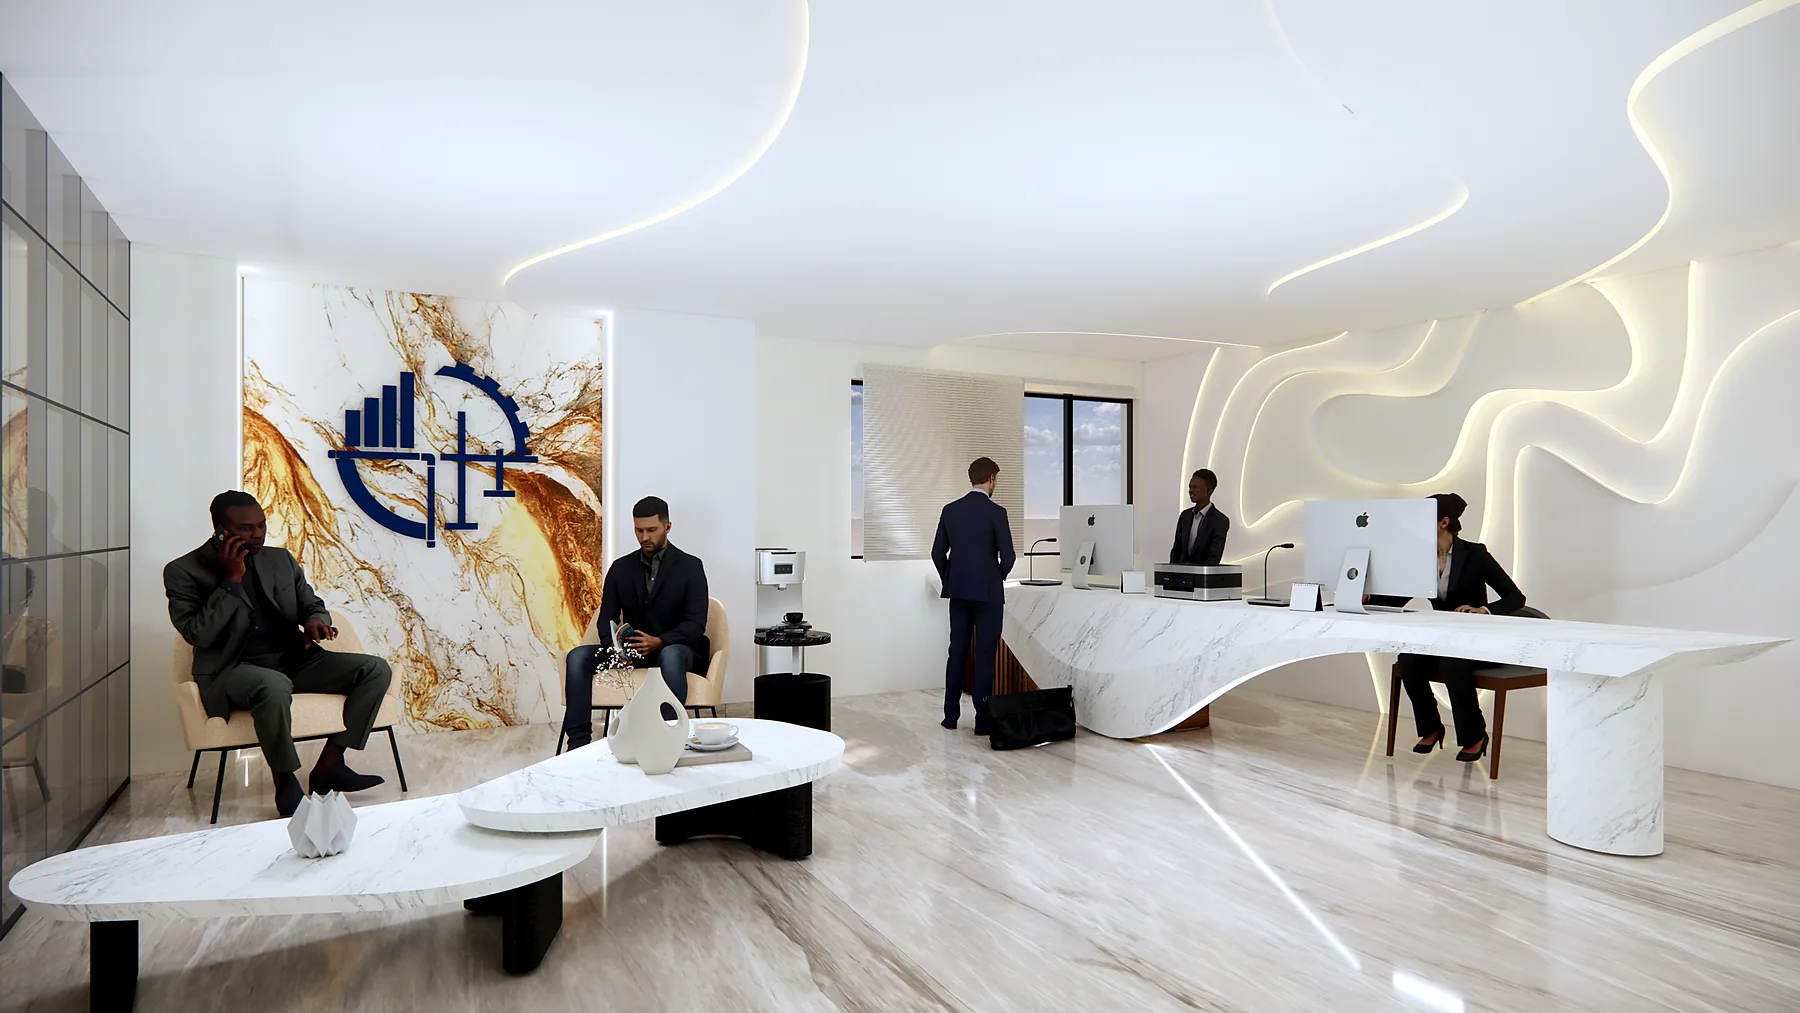 Commercial InteriorsInterior visualisation
A real-estate workplace with gallery-like calm, sculpted lighting and warm meeting spaces behind a crisp public reception.
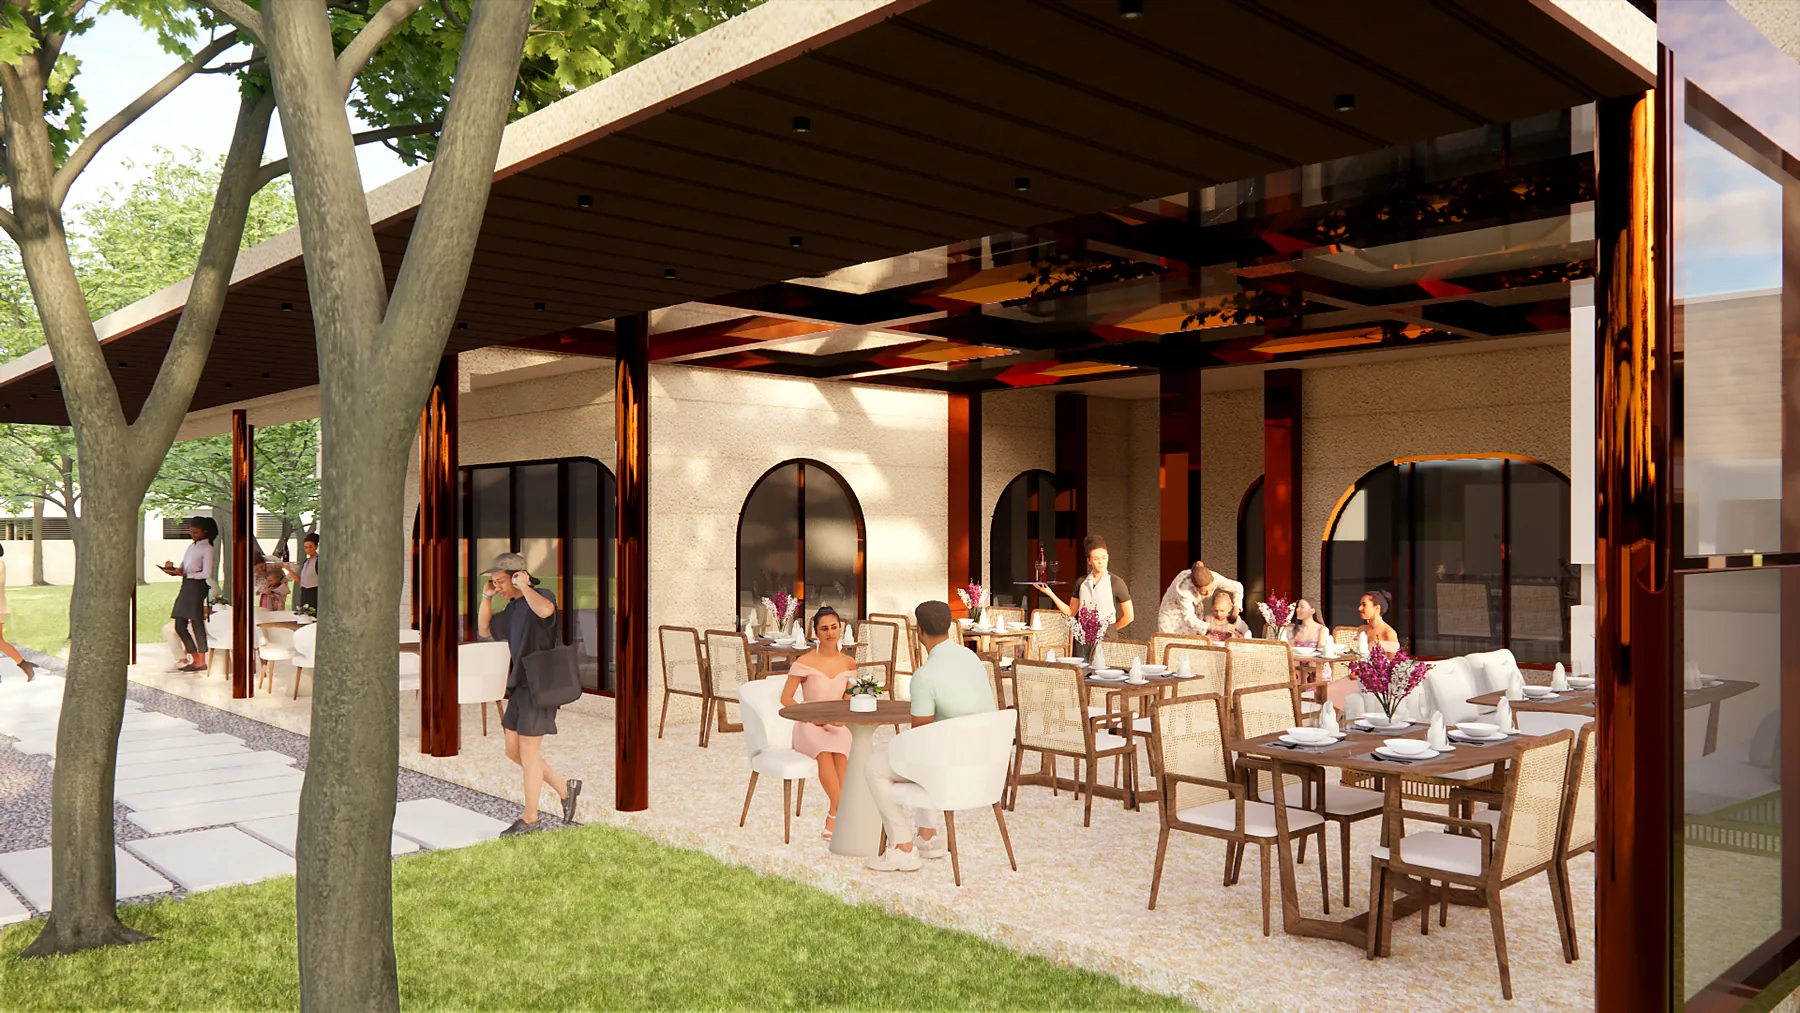 HospitalityArchitectural visualisation
A shaded café pavilion opens to an existing garden, using deep eaves and arched thresholds to extend dining outdoors.
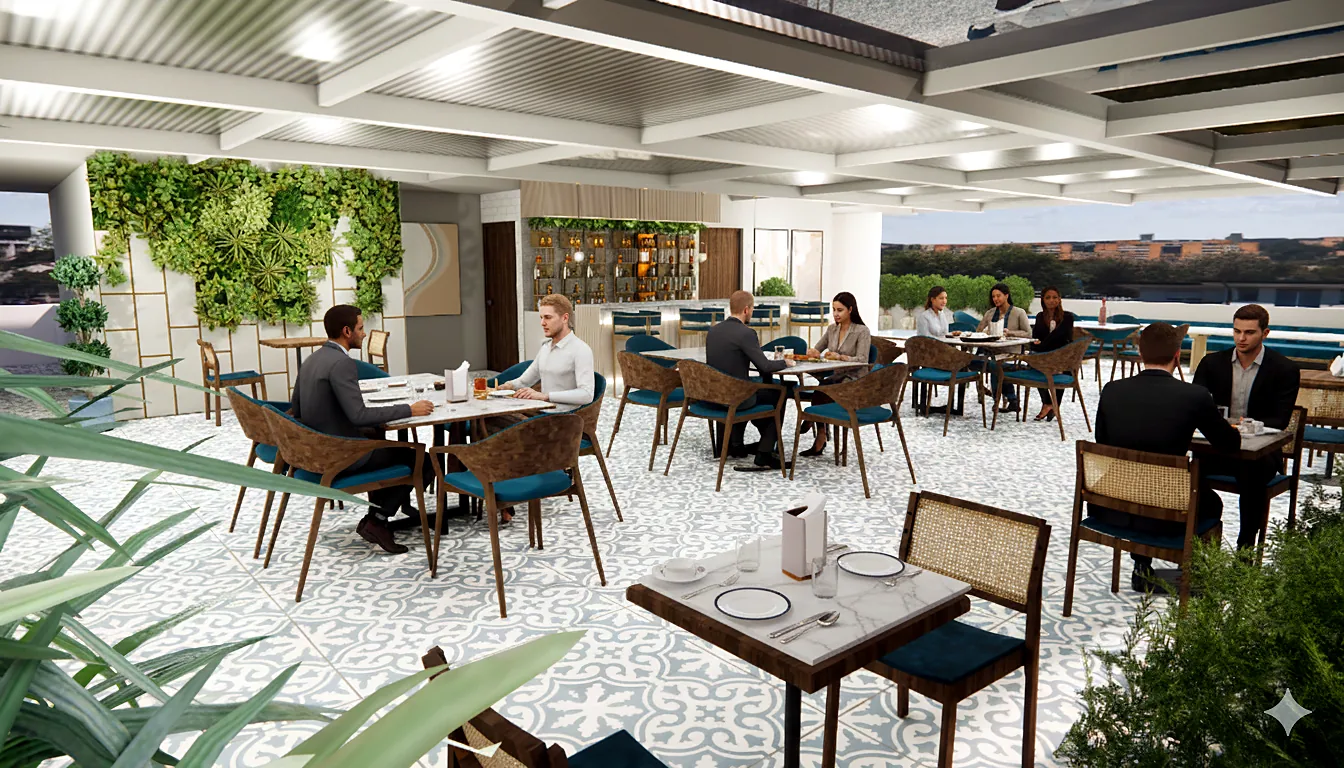 Cafeteria ConceptAI-assisted concept visualisation
An open, planted workplace café imagined as a flexible social floor with city views and varied settings for pause and conversation.
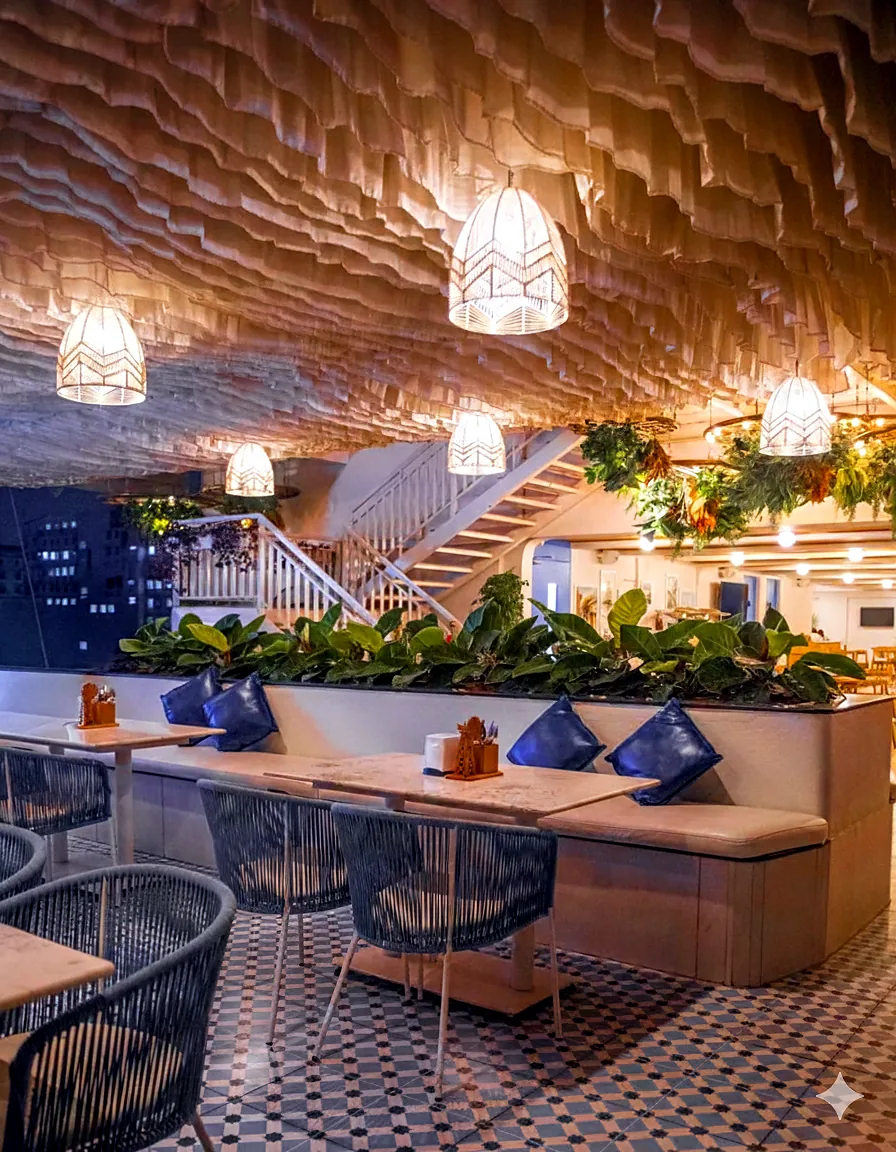 Rooftop HospitalityAI-assisted concept visualisation
A lively rooftop identity built from patterned tile, suspended texture, warm light and intimate pockets of seating.